Before the Living Room: The Architecture of Arrival in the British Home
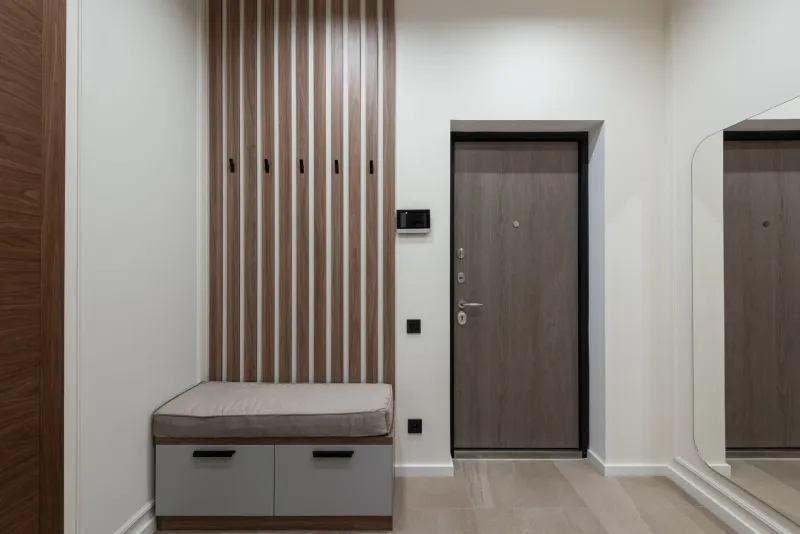
The British hallway has long suffered a category error. It is called a hall, but is often planned as a passage; it is the first room a visitor enters, yet frequently the last to receive design attention. In the Victorian terrace it once carried a certain social weight — a place to pause, to leave the weather, to signal the character of the house beyond. In much of the twentieth century it was compressed into a strip of circulation, and in too many recent homes it has been reduced to a stretch of engineered oak between the front door and the downstairs cloakroom. The change now under way is not a revival of period manners. It is a recognition that the entrance sequence is a piece of architecture in its own right.
From passage to place
The shift is partly practical. As British houses have become smaller in plan and more intensively used, the hallway has had to absorb functions that once belonged elsewhere: a place for parcels, for bicycles, for the dog, for the pushchair, for the coat that is worn every day rather than the one kept for funerals. But the more interesting shift is perceptual. Designers are beginning to ask what the hallway is for, rather than simply where it goes. In a Victorian terrace in Leeds, for example, the removal of a later partition has allowed the front door to open onto a framed view of the stair and a glimpse of the garden beyond, turning a narrow entry into a short but deliberate sequence. In a 1960s house in Surrey, a new full-height oak screen does the opposite: it withholds the view, creating a moment of compression before the living space opens up. Both approaches treat the first three metres as a compositional decision rather than a residual gap.
The first sightline
The front door is a lens. What it frames on opening should be considered before the choice of coat hooks. Too often the answer is a radiator, a metre of blank wall or the door to the WC. A better approach is to establish a principal view — to a window, a piece of joinery, a stair, a picture — and to arrange the necessary clutter around it. Mirrors are useful here, but they should not be used merely to widen a cramped space; a well-placed mirror can redirect a sightline or borrow light from a further room. In smaller hallways, a half-glazed internal door or a sidelight can extend the view without sacrificing warmth. The aim is not grandeur but legibility: the visitor should understand, within a few steps, how the house is arranged and where they are being received.
Storage that behaves like architecture
The most common failure in British hallways is storage added after the fact: a bench too shallow for a shoe, a cupboard too narrow for a coat, a row of hooks that turns the wall into a thicket. Joinery designed as part of the hallway’s architecture solves several problems at once. A full-height run at 600mm deep can take coats, boots, bags and the vacuum; a bench at 450mm high provides a place to sit and a drawer beneath for gloves and leads. Hooks should be set at around 1,700mm to the top fixing, with a second lower rail for children. Ventilation matters: a closed coat cupboard in a small hallway will hold damp, so either specify a ventilated door or accept that the cupboard is for dry storage and keep wet coats on open hooks. In homes where bicycles or pushchairs are part of daily life, a dedicated floor zone with a washable finish and a charging point is more useful than a decorative console table.
Sound and warmth at the threshold
The hallway is an acoustic threshold as much as a physical one. A solid-core front door, fitted with an effective draught seal and a threshold that actually meets the floor, will do more for the quiet of a house than any amount of acoustic insulation upstairs. Where space allows, a small inner lobby — even a glazed screen with a door — can break the direct path of sound and cold air. Thermally, the entrance is a weak point in many British homes: a radiator placed under a draughty window may be doing little more than heating the street. Underfloor heating, where it can be installed, is comfortable underfoot and frees wall space; otherwise, a compact radiator or a trench heater at the door, combined with a well-fitted curtain or blind, will make the hallway feel less like a wind tunnel. The goal is not a sealed box but a controlled transition.
Light at the door
Lighting in the hallway is frequently reduced to a single pendant or a row of downlights, both of which flatten the space and cast the visitor in the role of suspect. A more considered scheme layers light: a ceiling fitting for general illumination, a wall light or picture light to graze a surface, a low-level light near the floor for night-time movement. Colour temperature should be warm — 2700K is a reasonable default — and controls should be intuitive. A motion sensor near the front door is useful for arrivals with arms full of shopping, but it should not override the ability to switch the light off deliberately. Where daylight is scarce, a borrowed-light window or a rooflight above the stair can transform the hallway’s character without extending the plan.
Materials in transition
Flooring at the entrance has to survive grit, water and repeated cleaning. Encaustic tile, porcelain, stone and sealed timber all have their place, but the detail that matters most is the transition. A recessed mat well, set flush with the finished floor, catches dirt before it travels; a simple threshold strip in a matching metal or timber makes the change of level or material feel intentional. Colour can be used to signal the shift from outside to inside: a darker floor in the hallway that lightens into the adjacent room is a quiet way of marking the boundary. What should be avoided is the accidental palette — the offcut of laminate that stops at the living room door, the grey porcelain that meets oak without a plan.
Specification notes
For those briefing a designer or builder, a few practical points are worth setting down early. The front door should be at least 900mm wide where possible, with a level or gently ramped threshold. Allow a clear zone of 1,200mm behind the door so that it can open without trapping the user. Specify joinery depths before first-fix electrics, as sockets and switches will need to move. Plan the lighting circuits with separate switching for the entrance, the stair and any display niche. Acoustic seals should be detailed at the door frame, not added later. And treat the hallway floor as a hard-working surface: a mat well of at least 1,200mm by 800mm is not excessive in a family home.
The hallway is not a lobby, nor a corridor, nor a place to hide the boiler. It is the first room of the house, and in 2026 it is being designed as one. The best examples are not necessarily large or expensive. They are simply considered: a view framed, a coat stored properly, a door that closes quietly, a floor that meets the next room with intent. The first three metres deserve the same architectural attention as the last.