The Case for Keeping the Hall: Circulation as a Design Instrument
The corridor has long been the most thankless element of the British plan. It consumes floor area without offering a room in return, and in the language of estate agents it is easily dismissed as wasted space. Yet the corridor is rarely wasted in practice. It is the armature that allows rooms to remain distinct while still connected, and in 2026, as British interiors turn again towards rooms that hold their heat and their privacy, the case for specifying circulation with intent has become stronger, not weaker.
Circulation is not leftover space
Open-plan planning did much to improve the British home, but it also encouraged a false equation between floor area and value. A square metre given to a passage was treated as a square metre lost to the kitchen island or the sofa. The result is familiar: a front door that opens directly into a living space, a staircase that doubles as a screen, and a house in which every arrival is also an interruption. The corridor offers something different. It creates sequence. It allows the front door to be a threshold rather than a hinge, and it gives rooms the dignity of a door.
The corridor is also a thermal and acoustic instrument. It can act as a buffer between the outside and the heated interior, and as a sound lock between bedrooms and living space. In a UK climate, where draughts and heat loss are practical concerns rather than abstract ones, that buffer has value. Good circulation is not a tax on the plan. It is part of what makes the plan work.
Width: the first specification
A corridor is defined first by its clear width. Too narrow, and it becomes a passage to be endured; too generous, and it begins to behave like a room without a purpose. For a secondary route, 900 mm is a workable minimum, though it will feel tight where doors open into it. For a principal hall, 1,100 mm allows a single person to move comfortably with a bag or a coat; 1,200 mm begins to accommodate two-way movement, a piece of furniture, or a wheelchair turning space. Where accessibility is required, Approved Document M should be consulted at the earliest stage, not after the partitions are set out.
Width should be measured between finished surfaces, not between stud centres. Door linings, radiators, cupboards and skirting all erode the clear dimension, and a corridor specified at 1,100 mm on paper can easily become 1,000 mm in reality. The drawing should show the finished line, and the joinery should be set out against it.
Daylight and the long view
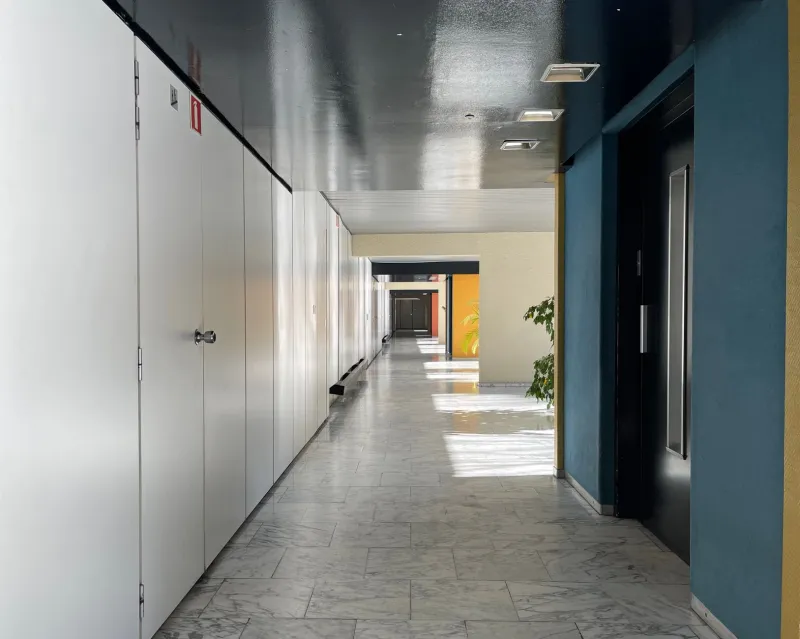
A corridor without daylight becomes a service route. That is not always avoidable, particularly in the centre of a terrace, but it is always worth resisting. Borrowed light through a glazed door, a fanlight above a partition, or a rooflight over a landing can transform the passage from a tunnel into a place with orientation. The long view matters as much as the light source: a corridor that ends on a window, a piece of art or a well-lit door will feel shorter and more generous than one that ends on a blank wall.
Where a corridor has no external wall, the lighting specification becomes part of the architecture. A single pendant at the centre is rarely sufficient. Wall lights, a continuous linear fitting or a sequence of ceiling downlights can give the passage a rhythm that matches its length. The aim is not brightness for its own sake, but a legible path with no dark intervals.
Door linings and the rhythm of thresholds
Door linings are often treated as a finishing item, but in a corridor they are the principal architectural rhythm. Their spacing, depth and head height determine how the passage is read. A consistent head height, even where door widths vary, gives the corridor a calm horizontal line. Solid timber linings with a shadow gap or a simple architrave will hold up better than thin MDF in a route that takes daily traffic.
The door leaf itself matters. A hollow-core door in a corridor is an acoustic failure waiting to happen. Solid-core doors, combined with seals and a close fit, do more for domestic privacy than many thicker partitions. The corridor is where doors are most often opened and closed in quick succession; the specification should anticipate that.
Floor transitions and the quiet line
A change of floor is a punctuation mark. It can signal a change of use, a change of level or a change of tenure within the home. But it should be deliberate. A threshold strip that arrives as an afterthought will look like a repair, not a detail. Flush transitions are preferable where level access is required, and the build-up should be coordinated early enough that the screed, insulation and finished floor all meet at the same plane.
Continuity is not always the answer. A stone floor in a hall and timber in the rooms beyond can be a useful distinction, provided the junction is detailed with the same care as the door lining. What should be avoided is the accidental transition: the carpet that stops because the fitter ran out, or the laminate that meets tile beneath a strip of aluminium chosen from a catalogue.
Acoustics and the sound lock
A corridor can be a silencer. In a house with bedrooms off a central landing, a well-sealed passage reduces the transfer of sound between rooms and gives each door a little more privacy. The specification should include acoustic insulation in the partitions where appropriate, seals to the door frames, and a careful approach to services. A corridor that carries a soil pipe, a boiler flue or a run of ductwork will transmit sound unless those services are isolated.
Absorptive surfaces should be used sparingly. A corridor is not a concert hall, and too much soft furnishing can make it feel dead. The aim is control, not silence: enough absorption to take the edge off footsteps and closing doors, but not so much that the passage loses its sense of life.
Storage without stealing the route
A corridor is often the best place in the house for the storage that has no other home: coats, shoes, books, linen, cleaning equipment. Built-in joinery can make use of the full height and depth of a passage, but it must not compromise the clear width. A shallow cupboard at 300 mm is useful for books or linen; a coat cupboard needs closer to 600 mm. Full-height doors, flush with the wall, keep the corridor reading as architecture rather than as a series of cupboards.
The specification should decide early whether storage is to be bespoke or modular. Bespoke joinery can follow the corridor’s irregularities and make them disappear. Modular systems are quicker, but they rarely fit a Victorian passage without packing pieces and visible gaps. In either case, the corridor’s width should be measured after the storage is allowed for, not before.
A checklist for specifying a British corridor
- Measure clear width between finished surfaces: 900 mm minimum for secondary routes, 1,100–1,200 mm for principal halls, with Approved Document M consulted where required.
- Establish a daylight strategy: borrowed light, glazed doors, fanlights or rooflights, and a long view that ends on something worth seeing.
- Set out door linings before partitions: consistent head height, solid timber linings and solid-core doors with acoustic seals.
- Detail floor transitions early: flush thresholds, level access and junctions that read as intended details rather than repairs.
- Treat acoustics as part of the specification: insulation, seals and isolated services, with absorption used with restraint.
- Plan built-in storage without eroding the route: full-height joinery, appropriate depths and clear width checked after allowance.
- Coordinate lighting, heating and ventilation: layered light, radiators that do not block the passage, and no dead ends without air movement.
The corridor is not wasted space. It is the part of the plan that makes the rest legible. In 2026, as British homes become smaller, warmer and more carefully zoned, the corridor deserves to be specified as an instrument in its own right — not as the space that was left over after the rooms had been arranged.