A Ledge That Earns Its Keep: Reconsidering the British Window Reveal
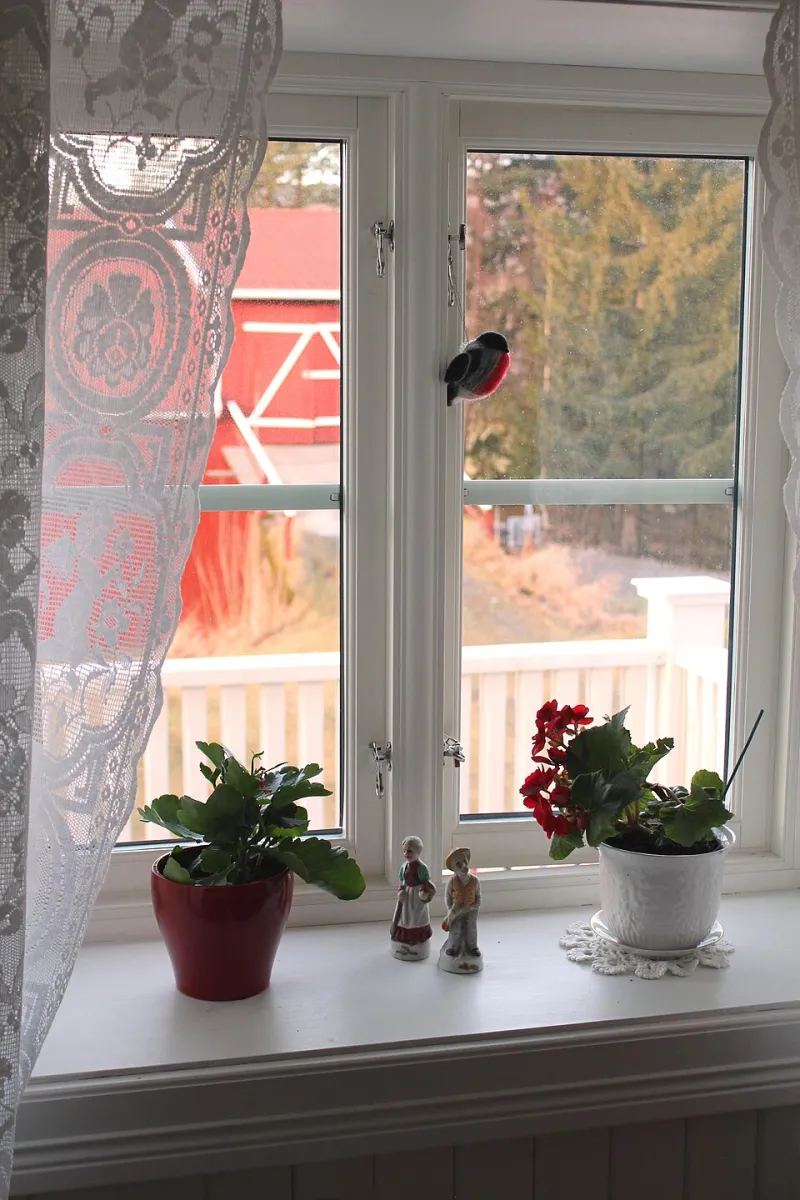
Photo: Øyvind Holmstad, CC BY-SA 3.0, via Wikimedia Commons
The British window is rarely just an opening. It is a place where weather, daylight and the rituals of the room meet, and the reveal, the return between the inner wall face and the frame, is the part that negotiates the exchange. In older houses it is often deep enough to sit on, line with books or leave a jug of stems to catch the light. In much recent construction it is little more than a narrow margin around the glass. That difference is not merely picturesque. It changes how a room is furnished, how curtains and shutters are detailed, and how the window itself is understood.
The geometry of arrival
A reveal is formed by the thickness of the wall and by where the window is set within it. In masonry construction, particularly in Georgian and Victorian houses, the wall depth gives the internal sill a natural generosity. Bay windows make the effect even more pronounced: the projection creates a shallow stage on which the room can meet the street, with cills wide enough for a cushion, a lamp or a row of small objects. These are not incidental features. They are the physical evidence of a constructional logic that allowed the window to sit back from the room and gather a little territory of its own.
Modern cavity walls are thicker in overall section, but insulation, airtightness and the position of the frame often leave the internal reveal much shallower than the wall depth might suggest. The window is frequently set towards the inner face to reduce thermal bridging and simplify detailing. The result can be efficient and neat, but it also removes the horizontal surface that once made the window useful. The reveal becomes a border rather than a place.
What a deep ledge can do
Depth is useful before it is beautiful. A window seat needs enough projection to support the body comfortably, typically around 450 to 500 millimetres, and enough clear space below for legs or storage. A deep cill can take a row of books, a ceramic collection or the small practical things that otherwise colonise a nearby table. It can also give curtains somewhere to retire. A generous reveal allows a track to be set back and the curtain to stack clear of the glass, rather than hanging across the frame and blocking the very light the window was designed to admit.
Shutters impose their own demands. Solid or louvred panels need clearance to fold back, and the frame and lining must be deep enough to accept them without crowding the reveal. In retrofit work, this is often where a seemingly simple window treatment becomes a joinery question. The ledge is not a decorative extra; it is part of the window's operating system.
There are conflicts to acknowledge. A radiator placed beneath a window can make a seat impractical and dry the air around timber or plaster. A deep cill in a kitchen may become a landing place for clutter unless it is given a clear role. And in small rooms, projection at the window can reduce floor area or obstruct circulation. The point is not that every reveal should be deep, but that depth should be a deliberate decision rather than a residue of construction.
The cost of the shallow reveal
The visual cost of the shallow modern reveal is easy to underestimate. A window set close to the wall face can look applied rather than embedded, especially when the surrounding plasterboard returns are thin and uniform. Curtains have nowhere to go but across the glass. Blinds stack into the frame. Objects migrate to the floor or to a nearby sill substitute. The room loses a small but useful horizontal surface, and the window loses some of its authority as an architectural element.
This is not an argument against modern construction, nor against the thermal logic that has driven window positioning in recent decades. It is an argument for recognising the reveal as a design surface with consequences. In a new-build, a deeper internal lining can be formed without compromising the performance of the wall, though it must be insulated and detailed carefully to avoid cold bridges or condensation. A splayed reveal can make a shallow window feel more generous, but it is not the same as a ledge that can actually be used. In retrofit work, adding a timber lining or a deeper cill can restore utility, provided the junction with the existing wall is handled with care.
Materials and the detailing of use
Material choice should follow function. Painted timber remains the most forgiving cill material in living rooms and bedrooms, provided it is detailed to shed any condensation and kept clear of standing water. Stone has weight and durability, but it can feel cold and requires a suitably robust sub-sill. Plaster returns are well suited to painted reveals where the ledge is primarily visual, but they are less tolerant of heavy use or moisture. In kitchens and bathrooms, the reveal should be considered part of the wet or working zone, not a decorative afterthought.
The best detailing is often the least conspicuous. A simple square-edged lining, a shadow gap or a modest upstand can all work, so long as the relationship between frame, lining, curtain track and wall finish is resolved early. The mistake is to treat the reveal as a finishing item. It is a junction, and junctions benefit from being drawn.
A small architecture
In 2026, as British homes are asked to do more within tighter plans, the window reveal offers a modest form of spatial generosity. It can be a seat, a shelf, a place for curtains to rest, or simply a deeper pause between wall and glass. None of these functions is grand. Together they make the window feel less like a hole in the wall and more like a piece of interior architecture. The ledge earns its keep when it is designed as such, and the shallow reveal reveals its limits when it is not.