The Third Line: Composing British Walls Around the Socket

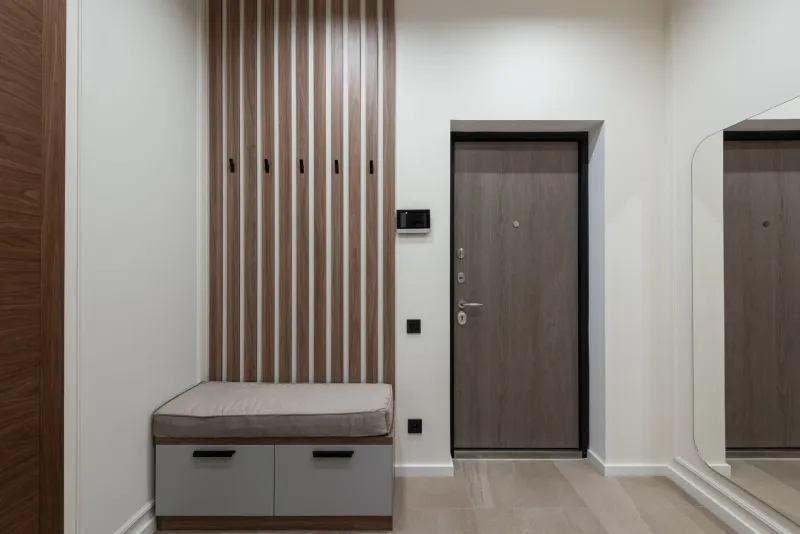
Photo: OathOn, CC BY-SA 4.0, via Wikimedia Commons
The British socket is a small object with an unusually large presence. A BS 1363 switched socket, set into a plasterboard wall at the standard height, introduces a rectangle, a pair of screws, a switch and a length of flex into a room that may otherwise have been composed with considerable care. It is rarely the first thing one notices, but it is often the first thing that interrupts a carefully considered surface. In design-literate interiors, the socket is not merely a service point. It is a compositional problem, and one that is too often left to the final fix.
The wall as a measured surface
British rooms are full of implied lines. A dado rail establishes a horizontal datum; a tiled splashback sets a grid; a run of joinery introduces a repeated vertical rhythm. Sockets and switches sit within this geometry, and when they are placed without reference to it, the result is a wall that feels unresolved rather than simply practical. A socket set a few centimetres below a tile joint, or a switch plate that breaks a carefully judged margin beside a door architrave, can undo a great deal of otherwise good work.
The remedy is straightforward in principle and difficult in practice: the electrical layout should be drawn before the finishes are fixed. Socket positions belong on the same set-out drawing as the cabinetry, the tiling and the sanitaryware. On a tiled wall, the plate should align with the grid, not fight it. On a panelled wall, it should sit within a panel rather than straddling a moulding. On a plain plastered wall, a consistent height and a deliberate horizontal relationship between adjacent outlets will do more for visual calm than an expensive plate finish.
Furniture before circuitry
The most common error in British residential electrics is to fix the sockets before the furniture plan is settled. A sofa placed against a wall will obscure the sockets behind it; a sideboard will hide the ones above it; a bed will determine where bedside outlets are actually useful. The result is a room that relies on extension leads and adaptors, and a wall that has been punctured in the wrong places.
The furniture layout should therefore precede the electrical first fix. In a living room, the position of the main seating, the side tables, the floor lamp and the reading chair will suggest a small number of useful outlet points. In a bedroom, the bedside tables set the height and spacing of the sockets, while a desk or dressing table may require a different arrangement altogether. In a study, the desk should determine the position of power and data, not the other way round. This is not an argument for more sockets. It is an argument for fewer, better-placed ones.
The kitchen island and the problem of display
No element of the modern British kitchen exposes the socket problem more clearly than the island. The island is a stage for composition: a long horizontal plane, a carefully chosen worktop, an uninterrupted run of cabinetry. A pop-up socket tower can look like a mechanical hatch; a surface-mounted block can look like an afterthought; a trailing lead is simply a failure of planning.
Where an island genuinely requires power, the detail should be resolved as part of the joinery. A discreet outlet integrated into the end panel, a flush floor box set into the surrounding floor, or a pop-up unit chosen for its restraint rather than its gadgetry can all work. But the first question should be whether the island needs power at all. Many kitchen tasks can be served from the perimeter run, leaving the island as a clean surface for preparation, eating and gathering. The British kitchen has spent the past decade learning to display less; the electrical layout should follow suit.
Finishes and the question of disappearing
White moulded plastic remains the default in British housing, and on a white wall it can be almost invisible. On a coloured wall, however, it becomes a small white rectangle with a visible switch. Metal plates in brushed steel or brass can look precise in one interior and dated in another. Black plates can recede on dark joinery but assert themselves on pale plaster.
The most reliable approach is to let the plate follow its background. A socket painted to match the wall, a screwless plate in a finish close to the plaster, or a plate matched to the joinery can all reduce visual noise without pretending the outlet does not exist. The aim is not concealment for its own sake. It is coherence. A socket that reads as part of the wall is less distracting than one that has been chosen as a decorative object in its own right.
Retrofit, without apology
In older British houses, the socket layout is often a record of earlier compromises. Rooms have been rewired in stages, walls have been chased and patched, and outlets have been added where access allowed rather than where use demanded. Surface trunking is sometimes the only sensible route, particularly in listed buildings or solid-walled flats where chasing is undesirable. Handled badly, it looks like a temporary fix. Handled well, it can be detailed as a deliberate line: a painted conduit run, a trunking route coordinated with a picture rail or skirting, a floor box introduced only where the floor is already being lifted.
Electrical work in dwellings is subject to Building Regulations, and in England and Wales notifiable work should be carried out by a competent person. That is a baseline, not a design strategy. The design conversation should begin earlier, with the furniture plan, the wall set-out and the finish schedule. The socket is a small piece of infrastructure, but it is also a visible element of the room. Treating it as such is not fussiness. It is the difference between a room that has been finished and one that has merely been wired.
A practical set-out
Start with the furniture layout. Mark the useful outlet positions on the plan. Set a consistent height and align plates with tiles, panels and joinery. Choose a finish that belongs to the wall rather than competing with it. Reserve pop-up and floor boxes for places where they are genuinely needed. And leave enough slack in the design for the room to change without the walls having to be opened again. The best British interiors are not designed despite the socket. They are designed around it, quietly and with a good deal more thought than the little white plate usually receives.