Where the House Meets the Weather: Specifying the British Threshold
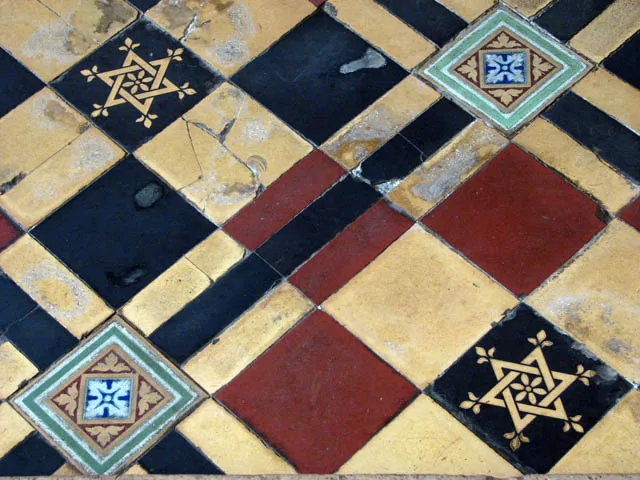
Photo: Evelyn Simak, CC BY-SA 2.0, via Wikimedia Commons
The threshold is the only element of a British house that every visitor touches, twice, in whatever the sky is doing. It is also the detail most frequently left to the contractor's van: a length of uPVC, a dab of mortar, a decision taken at eight in the morning by someone who will not be there when the rain comes sideways in February. Everything else in a house is judged at leisure. The door line is judged on the way in, with an armful of shopping.
That asymmetry is the argument for treating the threshold as a piece of specification rather than a piece of trim.
The Weather Does the Judging
A threshold has to do two contradictory things. It must be a dam, holding back wind-driven rain, splash and the capillary creep of water across paving. And it must be a bridge, carrying feet, wheels, buggies and the occasional delivery trolley across the discontinuity between outside and in. A dam that people walk over is a difficult object to make well. Most failures are undramatic: a damp patch at the skirting, a door that swells in November, a black tidemark on the reveal, a step that ices before the path does.
British weather is not a backdrop here; it is the client. Rain arriving at forty-five degrees will find any unsealed junction between threshold, frame and wall. Water sitting on paving will travel uphill through a mortar joint by capillary action. Cold air will pool behind a door where the insulation line has been interrupted without a plan. The threshold is the point at which the building envelope stops being a diagram and becomes a small, testable object.
A Short Line Through British Building
The stone doorstep is the oldest surviving instrument of this thinking: a single block, often York stone or a local gritstone, set with a slight fall, wide enough for the door to swing and deep enough to stand on while the key is found. It was furniture before it was architecture. The Victorians gave the approach its own surface, laying encaustic and geometric tiles in the front path so that the transition from street to hall happened in stages — pavement, gate, path, step, mat, floor. Each stage did a job.
The twentieth century compressed that sequence. The step lowered, the tile went, the timber sill gave way to aluminium and then to the extruded uPVC bar with its two rubber gaskets and its promise of no maintenance. That bar is not a scandal in itself; it is a solution optimised for one problem, cost, and then asked to solve several others it was never designed for.
The Cold Line
Thermal bridging is where the threshold becomes a modern problem. A door threshold sits precisely where the continuous insulation of the floor must be interrupted by a door that opens. Where the threshold is a solid aluminium extrusion bearing directly on a concrete slab, the cold finds a path. The result is a linear thermal bridge, condensation on the internal face, and a psi value that quietly undermines a wall assembly specified with great care elsewhere.
The remedy is a threshold with a structural thermal break — a polymer or polyamide separator between the external and internal parts — set over an insulated upstand or a continuous cavity closer. This is standard in good aluminium systems and rare in cheap ones. It is the kind of detail no client will ever see and every SAP assessment will notice.
The Level Question
Part M of the Building Regulations and BS 8300 push towards level or near-level access, typically a maximum upstand in the region of fifteen millimetres. Weather resistance pushes the other way. A flush threshold is harder to drain, harder to seal and harder to keep dry. The usual resolution is a drained channel or a sloping external landing; the usual mistake is to promise both level access and a simple threshold in the same sentence.
Where level access is required, the specification should include the drainage, not merely the door. A linear channel with a removable grating, a fall away from the building, and a threshold with an internal upstand against which the door closes will do more for both accessibility and weathertightness than any single component can.
Four Materials, Judged on Their Merits
Timber. Oak remains the right answer for many traditional openings, provided it is set well above external ground — 150mm is a reasonable minimum — detailed with a drip and a fall, and finished on all faces. End grain is the vulnerable surface; it needs a capillary break and a ventilated gap beneath.
Stone. Granite, York stone and the harder limestones make excellent thresholds where the mass can be carried. They are durable and dimensionally stable, but cold underfoot, and they require a slip-resistant finish and a fall of around 1:60 to shed water.
Aluminium. Thermally broken aluminium is the natural choice for contemporary glazed doors: low in profile, stable, and capable of accommodating a drainage channel and a flush finish. Specify the thermal break and the finish — anodised or powder-coated to a marine-grade standard where exposure demands it.
Composite. Pultruded composite thresholds offer excellent stability and low maintenance, but quality varies widely. Ask for the thermal break, the slip rating and the colour-fastness, and check that the profile accepts the door's drainage path rather than blocking it.
A Specification Checklist
- Establish finished external ground level before the frame is ordered. Assume a fall of at least 1:60 away from the building for the first metre.
- Set the threshold 150mm above paving unless level access is required. Where it is, specify the drainage in the same drawing.
- Request the linear thermal transmittance, the psi value, of the threshold — not only the door's U-value.
- Confirm where water that passes the door leaves the assembly: a weep path, a channel, or a fall.
- Check Part M compliance against the actual upstand in millimetres, not the marketing description.
- Ask for the slip resistance of stone and composite surfaces in wet conditions.
- Insist on a continuous damp-proof course and a sealed junction between threshold, frame and wall.
- Treat the uPVC bar as one option among several, not as the default.
The Detail No One Notices
A well-specified threshold disappears. You cross it without thinking, in the rain, in the dark, and the house keeps its temperature and its temper. A badly specified one announces itself every time: a puddle, a draught, a swollen door, a step that has quietly become a hazard. Of all the details in a British house, this is the one most exposed and least forgiven. It deserves to be drawn, rather than improvised on site.