The Case for Closing In: Britain’s New Appetite for Rooms That Hold Their Heat
For two decades, the British domestic ideal was unusually legible. At the back of the house, a kitchen-dining-living space would open through bi-fold doors on to a landscaped garden; the boundary between inside and out would be dissolved; the extension would be glazed on three sides and, wherever possible, topped with a lantern rooflight. The glass box was not simply a style. It was a promise of light, sociability and apparent effortlessness.
In 2026, that promise looks less persuasive. The most considered UK interiors are not adding another wall of glass. They are closing in: thickening walls, returning to smaller rooms, specifying timber and brick, and treating warmth, quiet and privacy as luxuries worth designing for. This is not a retreat into nostalgia. It is a correction — one shaped by energy costs, climate awareness and a more exacting idea of comfort.
The default extension loses its authority
The glazed extension was always a compromise disguised as a universal solution. It assumed a mild climate, a private garden and a household that wanted to live in one continuous space. In practice, many British homeowners have spent the past decade fitting blinds to manage summer glare, opening doors to dispel overheating, and heating a room whose thermal performance was never as good as its photographs. A wall of glass is an efficient way to borrow a view. It is a poor way to hold heat.
The shift is not confined to aesthetics. Planning departments, energy assessors and clients are asking harder questions about glazing ratios, solar gain and whole-house performance. A rear extension that must be cooled in July and heated in January is increasingly difficult to justify, particularly when the existing house could be improved instead.
Retrofit as a design method
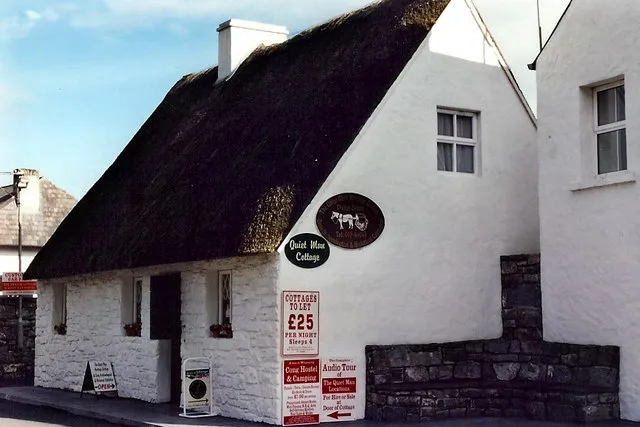
Across London, Manchester, Bristol and Edinburgh, architects are persuading clients to spend the extension budget on the house they already own. The work is less photogenic than a new glass box, but it is often more architectural: insulating solid walls, replacing failed windows, draught-proofing junctions, reconfiguring circulation and carving out a smaller, better-insulated room where the old extension might have gone.
This retrofit-first approach changes the plan. Instead of one large open space, designers are returning to rooms with doors — not necessarily traditional doors, but defined thresholds. A snug, a study, a pantry, a boot room: these are the spaces that make a house feel generous in 2026. They are also easier to heat, easier to quiet and easier to leave messy.
Materials that hold their heat
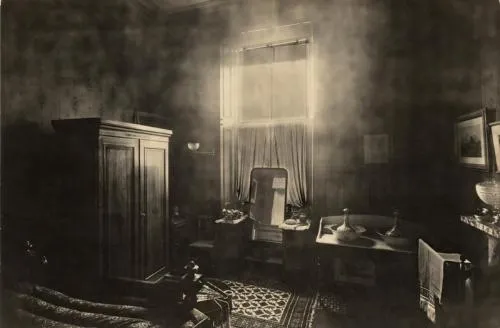
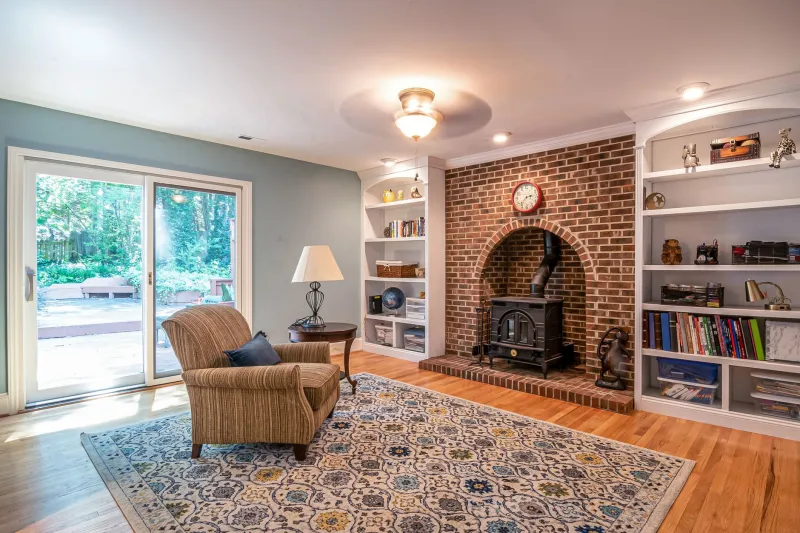
The material palette has followed the argument. Timber is being used for structure, linings and joinery, not simply as a finish. Brick is returning as an internal face as well as an external one, bringing thermal mass and a sense of enclosure. Wool — in carpets, upholstery and acoustic panels — absorbs sound and softens the hard edges that large glazed rooms tend to produce. Lime plaster, cork and clay paint are specified for their breathability and their quiet, chalky surfaces.
These materials do not perform in the same way as glass. They do not disappear. They have weight, texture and colour, and they make a room feel held. That is precisely the point.
Low light, low drama
Lighting has followed the same logic. The recessed downlight grid is giving way to low-level circuits: wall lights, picture lights, floor lamps, concealed strips at skirting or within joinery. The aim is not darkness for its own sake, but a room that can be dimmed, layered and controlled. A smaller room with three light sources at different heights often feels more generous than a large room lit from the ceiling.
This is where the new enclosure avoids the obvious trap. Closing in does not have to mean closing down. A dark, warm room can still be light-filled during the day; it simply refuses to be all glass at night.
Privacy as a modern requirement
The glass box also assumed a garden that was private. In dense suburbs and city terraces, that assumption has worn thin. Overlooking, home working and the simple desire not to be visible from three neighbouring windows have made enclosure a practical requirement as much as a stylistic choice. Curtains, shutters and sheer linen can only do so much when the wall itself is transparent.
The best British interiors in 2026 are not anti-light. They are pro-comfort. They use windows deliberately rather than abundantly, and they treat the room as a place to retreat to, not a stage set for the garden. After the glass box, that may be the more modern position.